


Faber-Castell Visitor Center
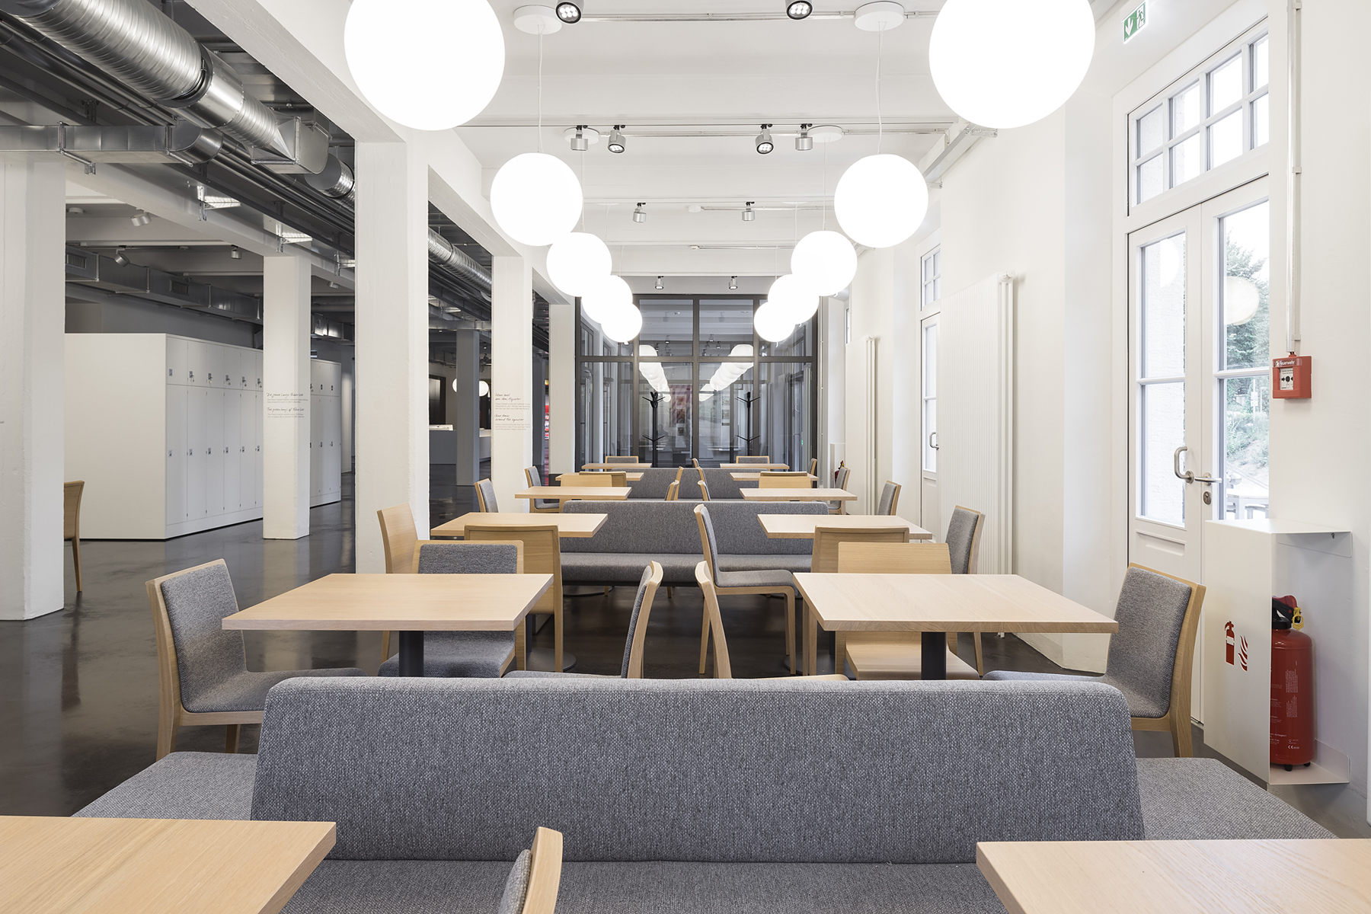
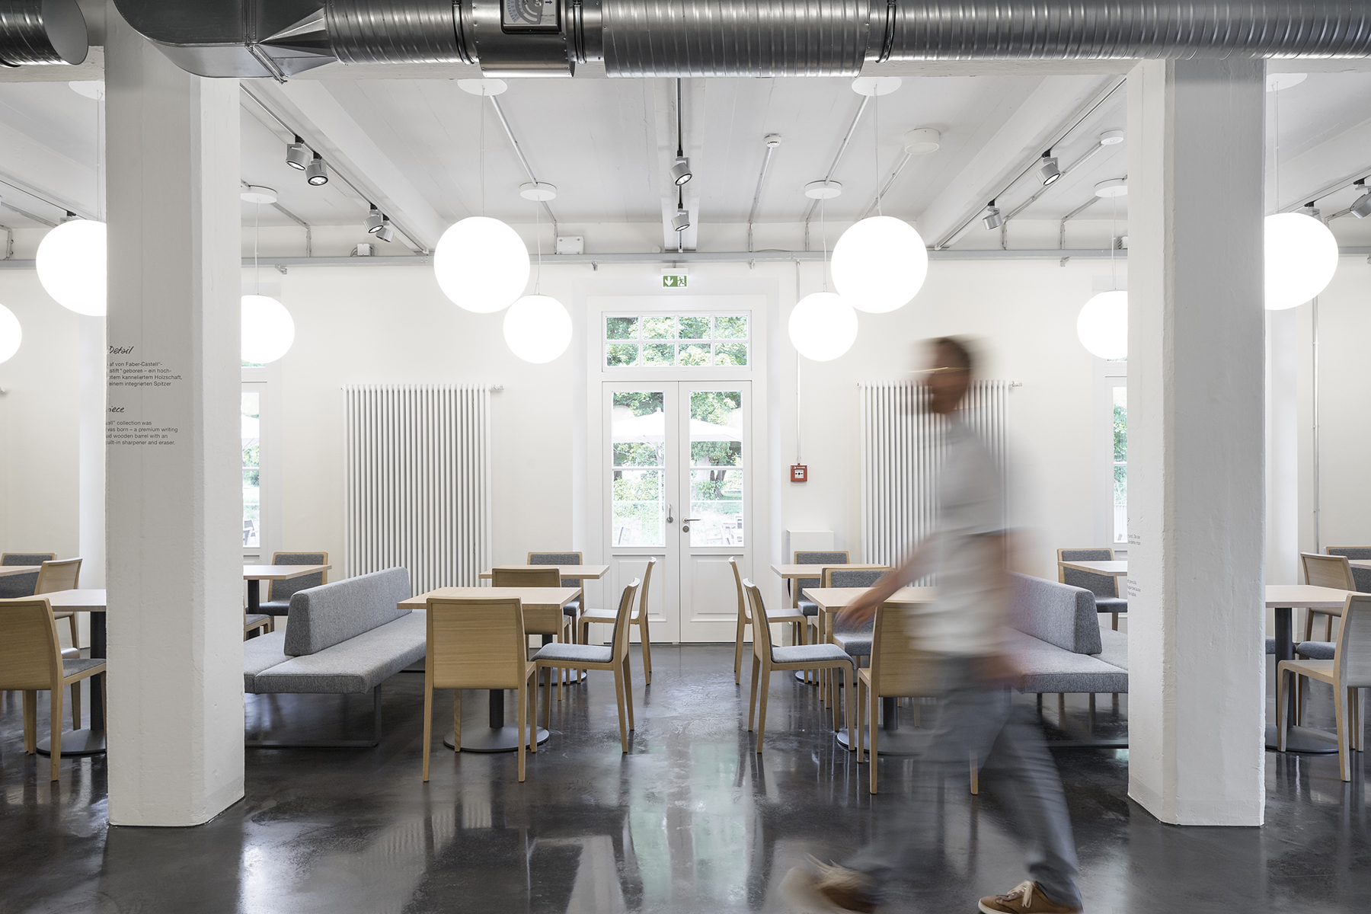
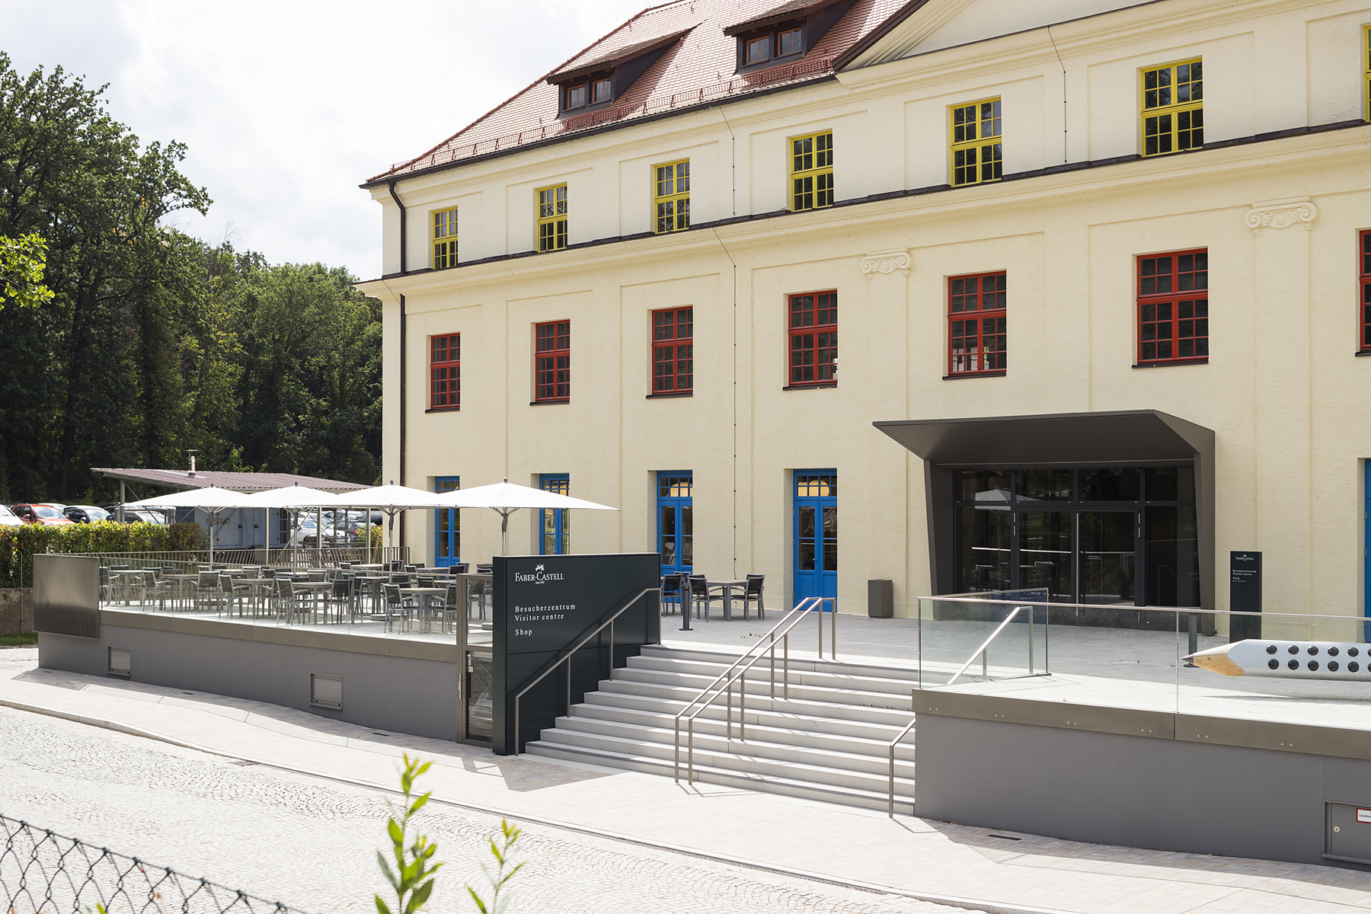
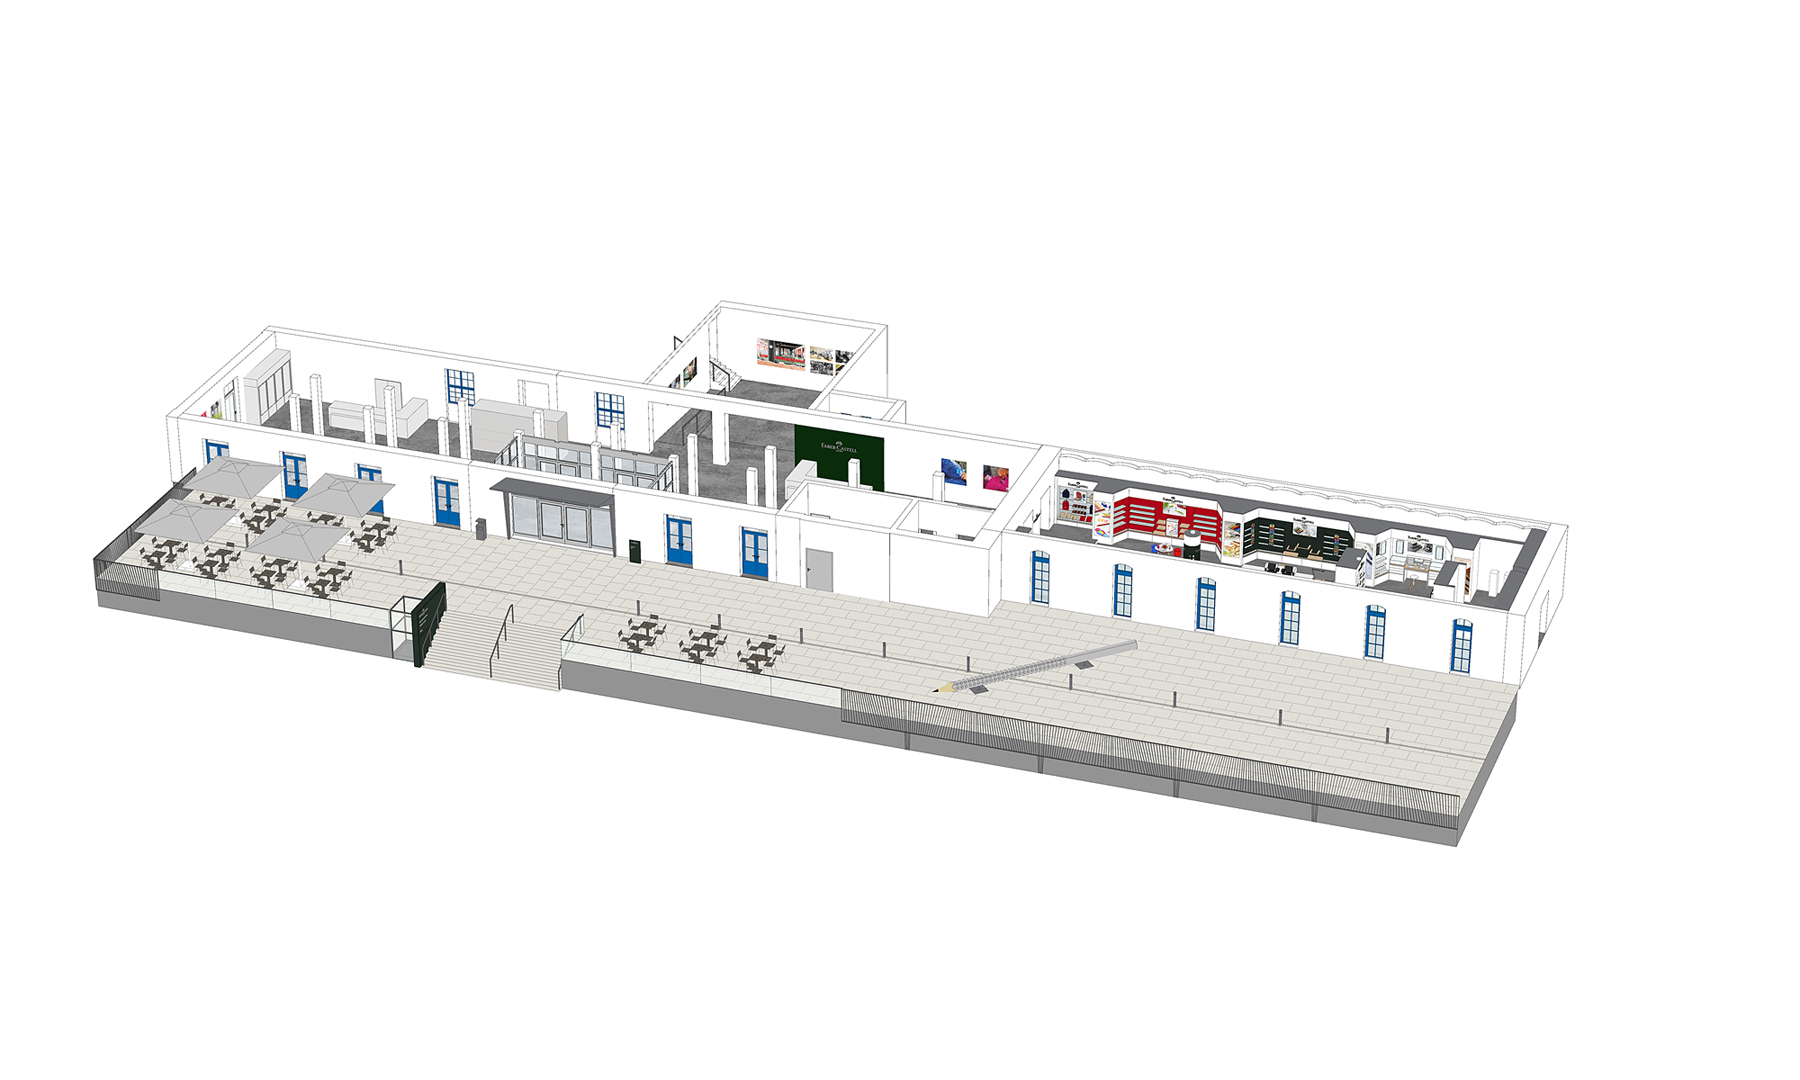
A new visitor center with a café and shop has been established in an Art Nouveau-style industrial building at the company’s headquarters in Stein
. The
entrance area spans 800 square meters and serves as the starting point for
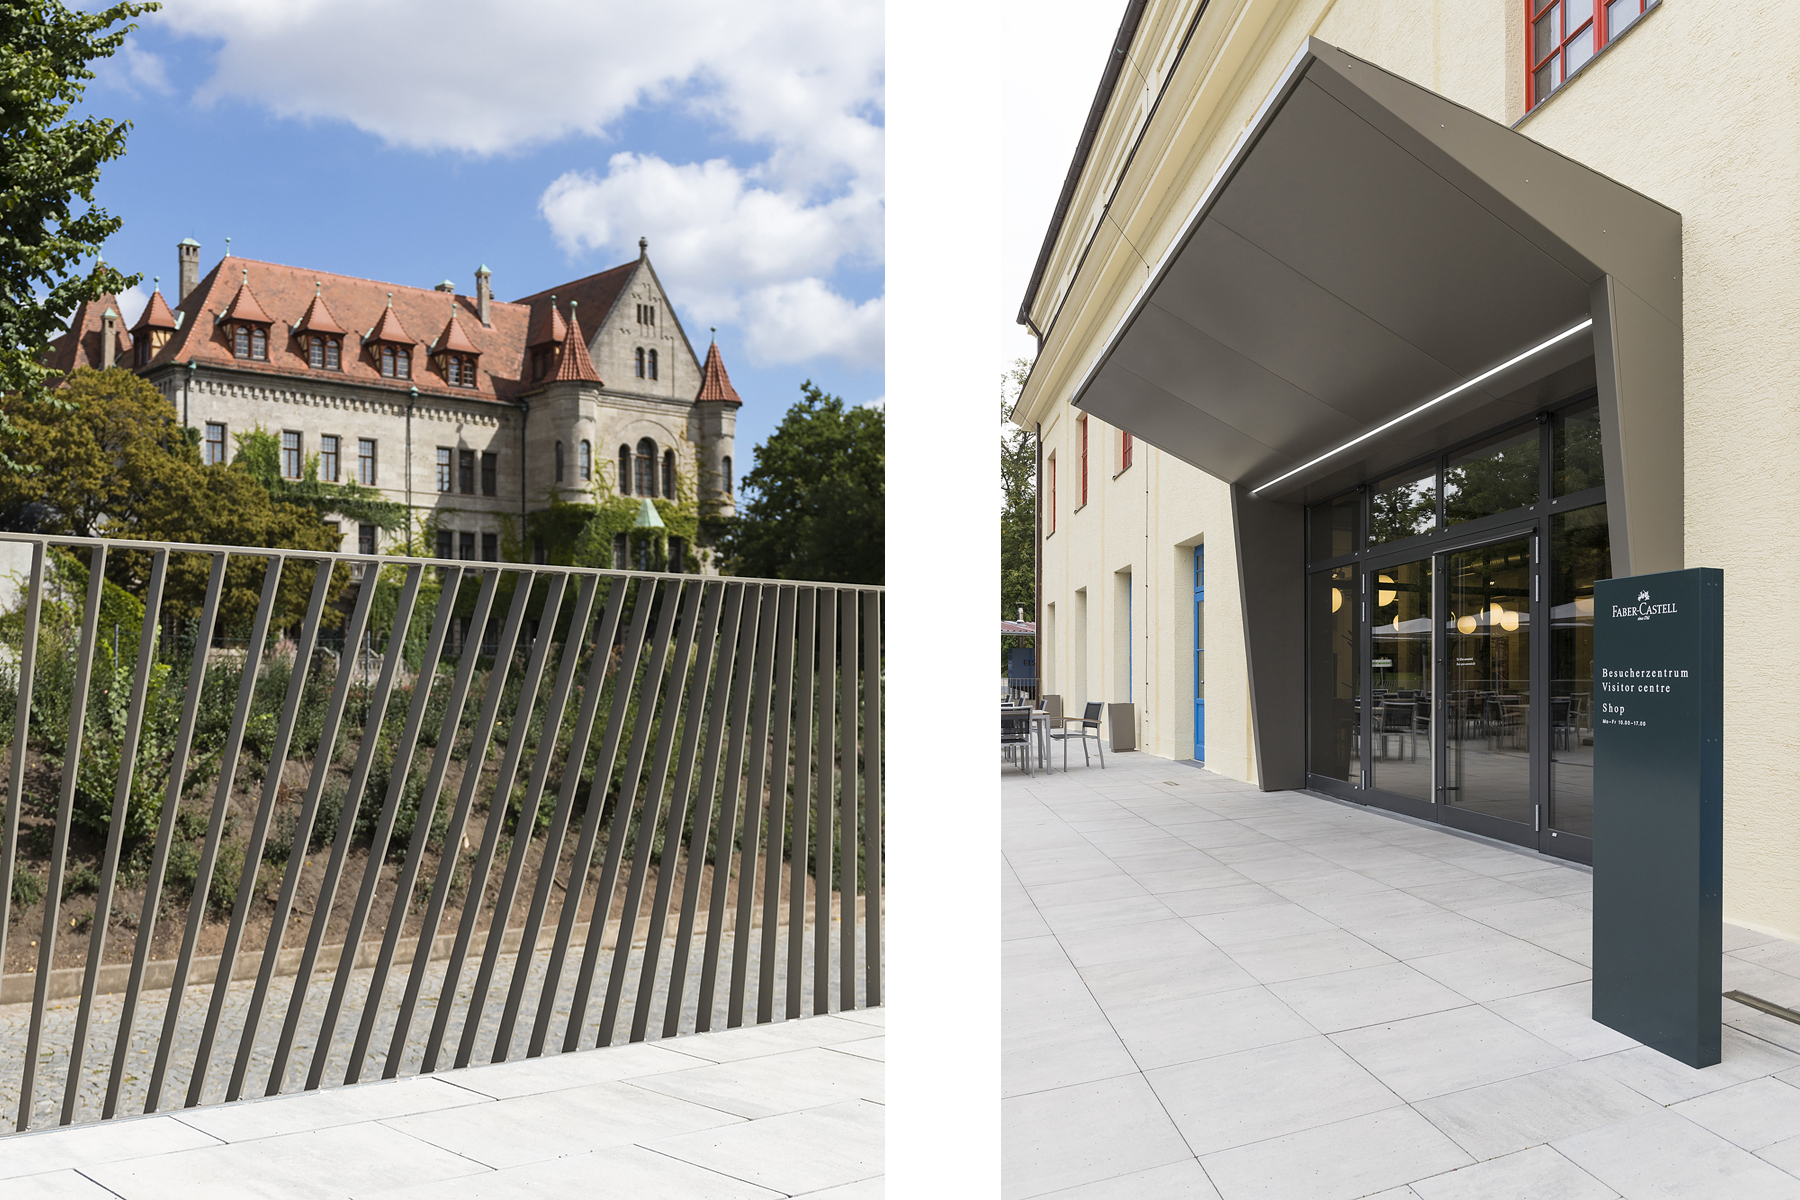
guided tours of the castle, the production facilities, and the museum. The design of the
outdoor areas, including the portal and signage, was carried out in coordination with the
historic preservation authorities.
The foyer serves as a gathering place and waiting area for visitor groups, featuring an
information desk, coat check, and lockers. A ceiling adorned with pens offers initial
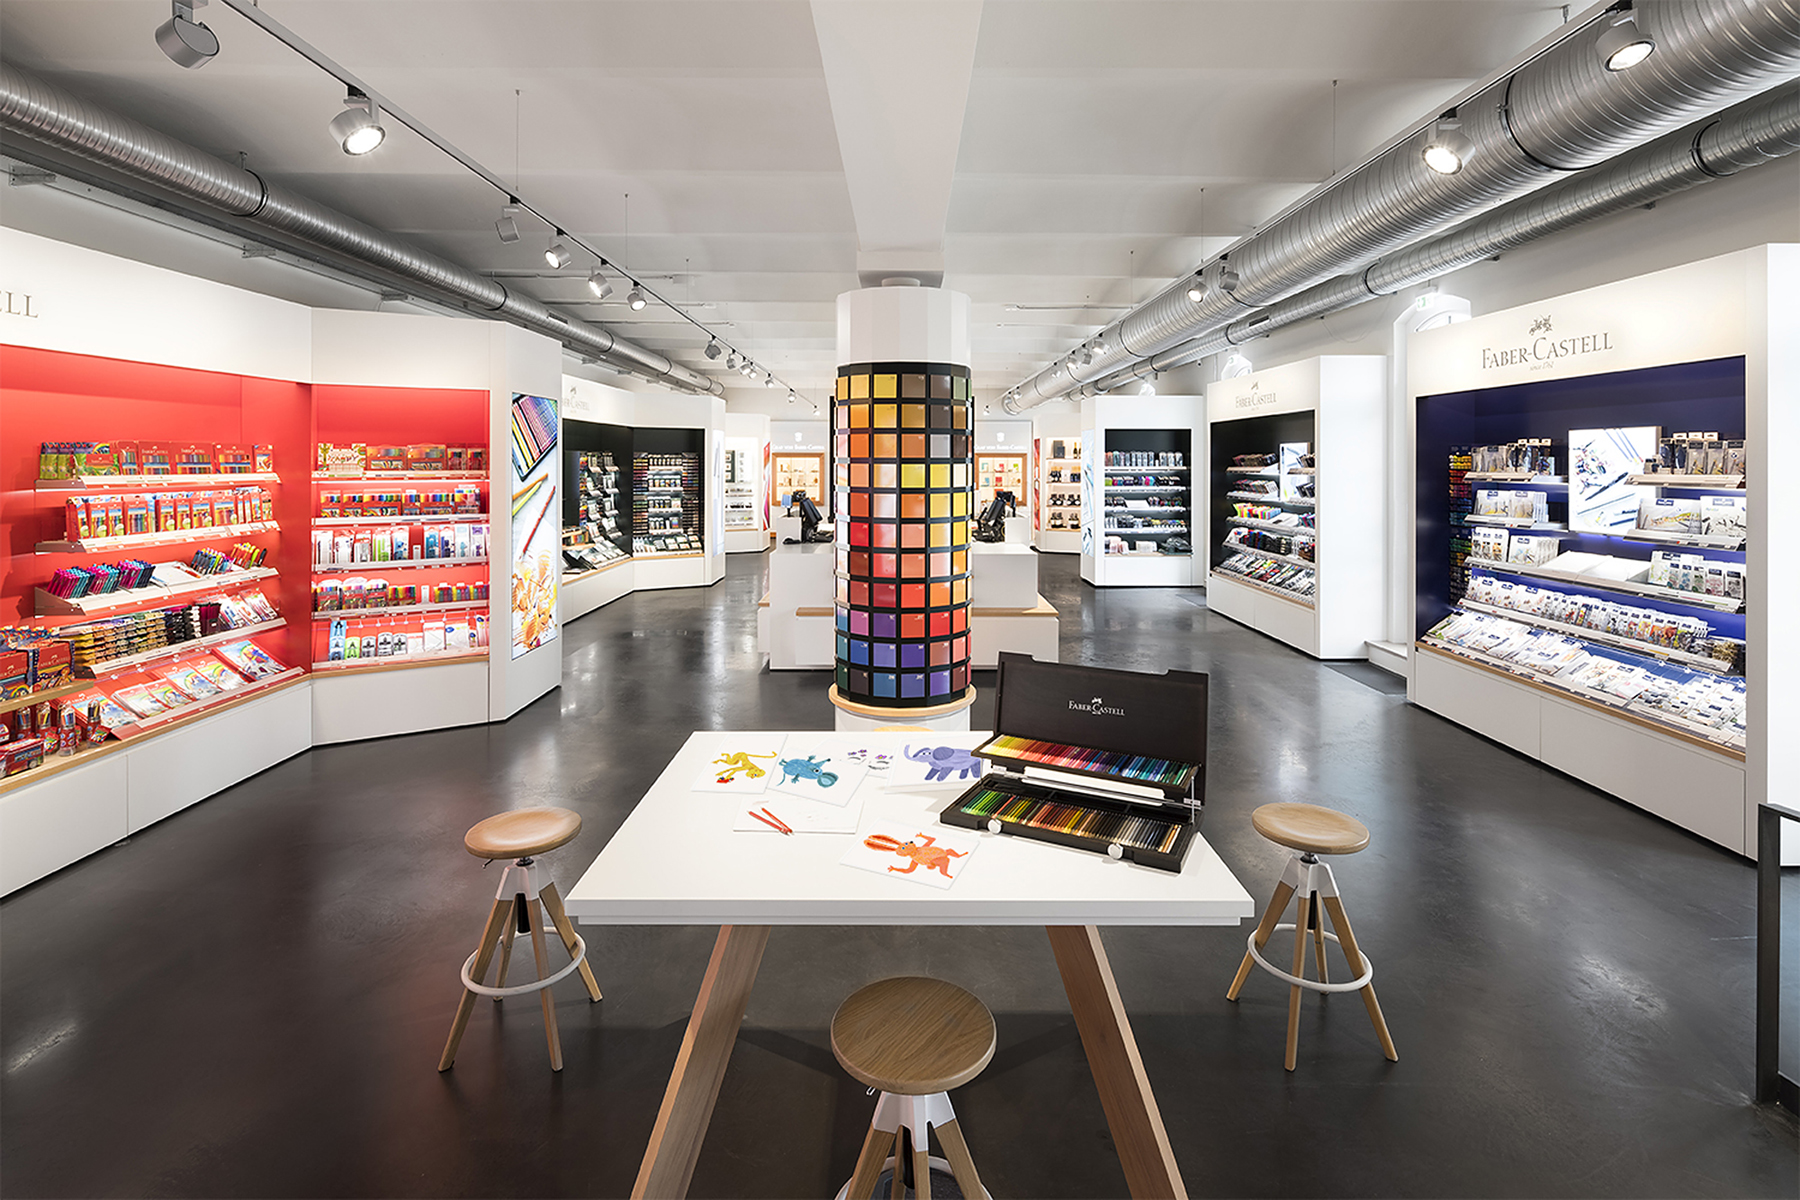
glimpses into the brand’s world. The new store is approximately 200 square meters
in size and invites visitors to discover the colorful world of Faber-Castell.
It is designed to enhance the brand experience by allowing visitors to try out creative techniques
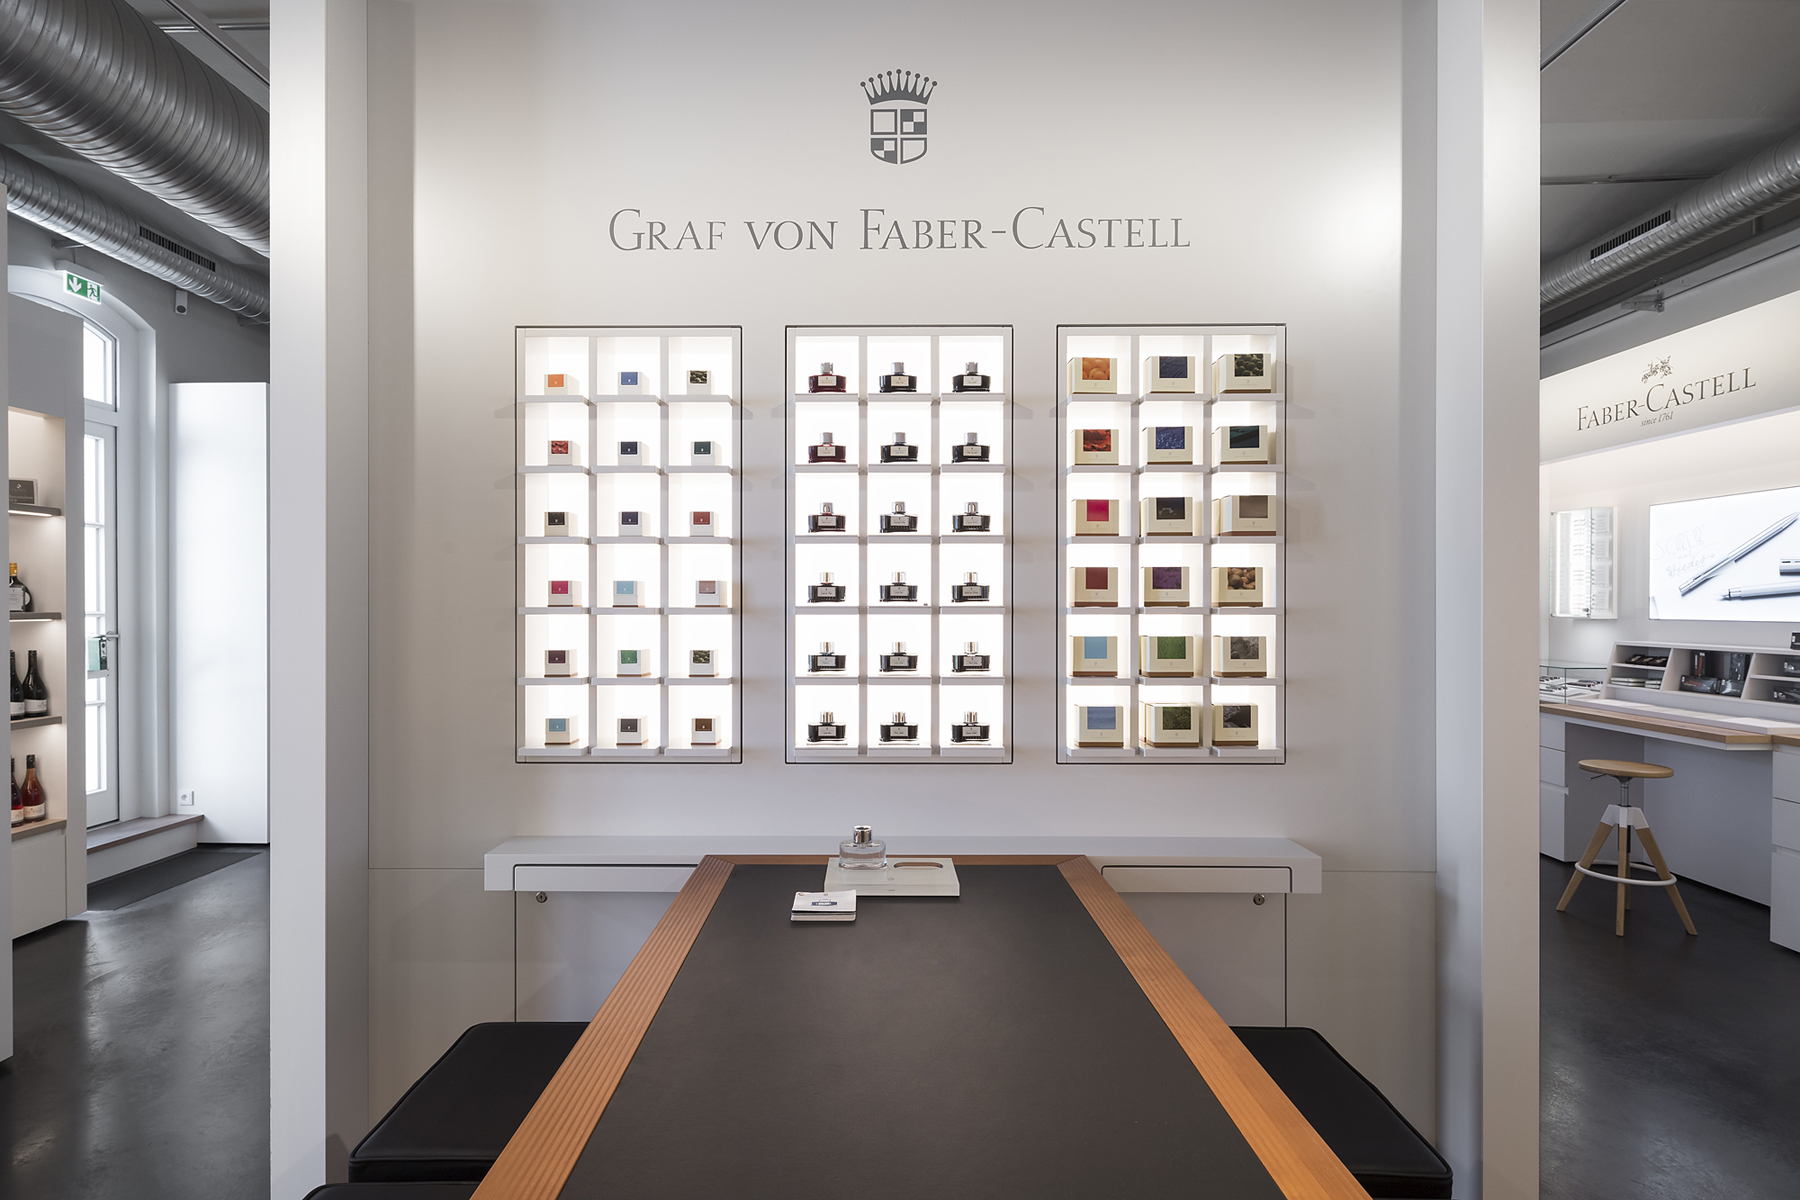
. In addition to the product range for writing, drawing, and
designing, the store also showcases products such as wines from the Castell winery
.
Interior Design: Entrance, Reception, Café (Concept, Design, and Key Details):
Schuberth und Schuberth in collaboration with Filgut – Retail Marketing & Brand Architecture
Store Design: Filgut – Retail Marketing & Brand Architecture ( Concept and Design)
Photos: Christoph Panzer
Visitor Center at the headquarters in Stein, Nürnberger Str. 2, 90546 Stein, Germany
Planning: 2018–2019, Construction: 2019