


Renovation of the Wipark Headquarters
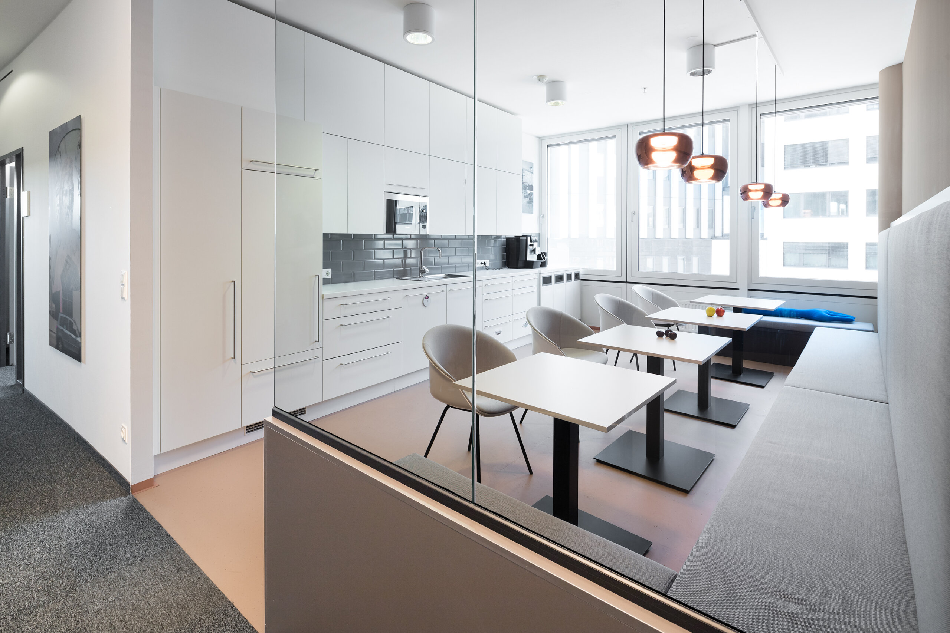
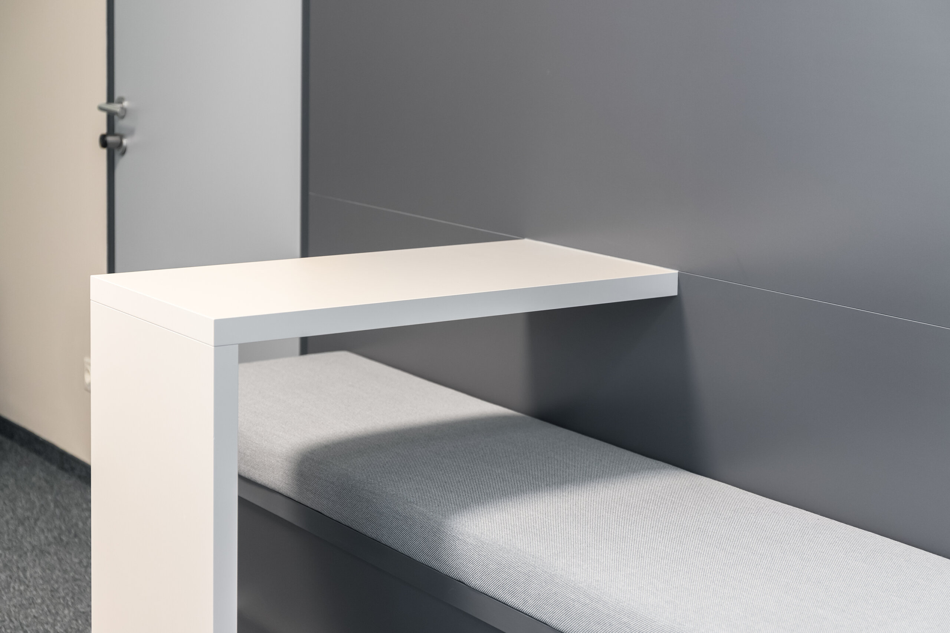
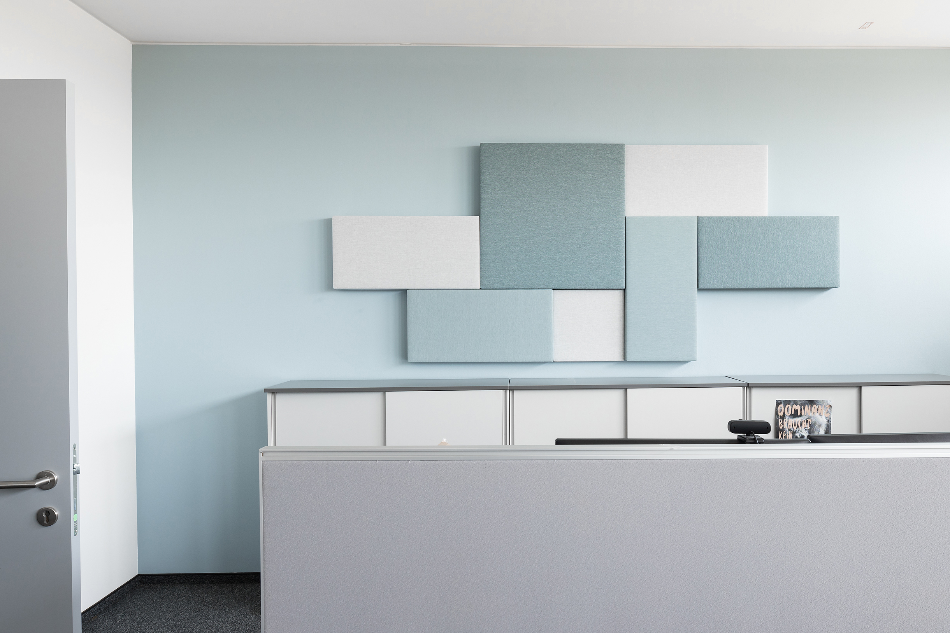
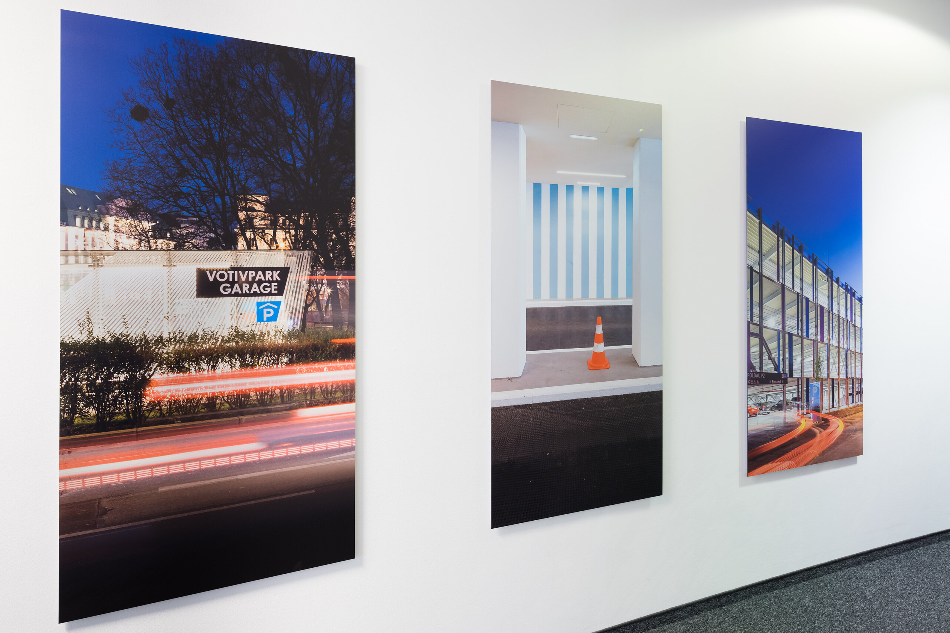
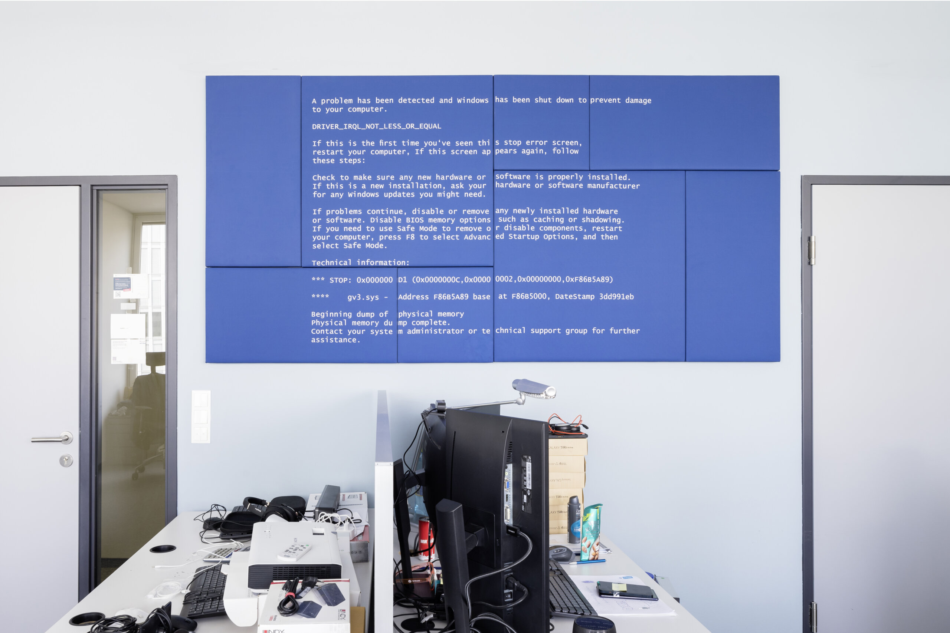
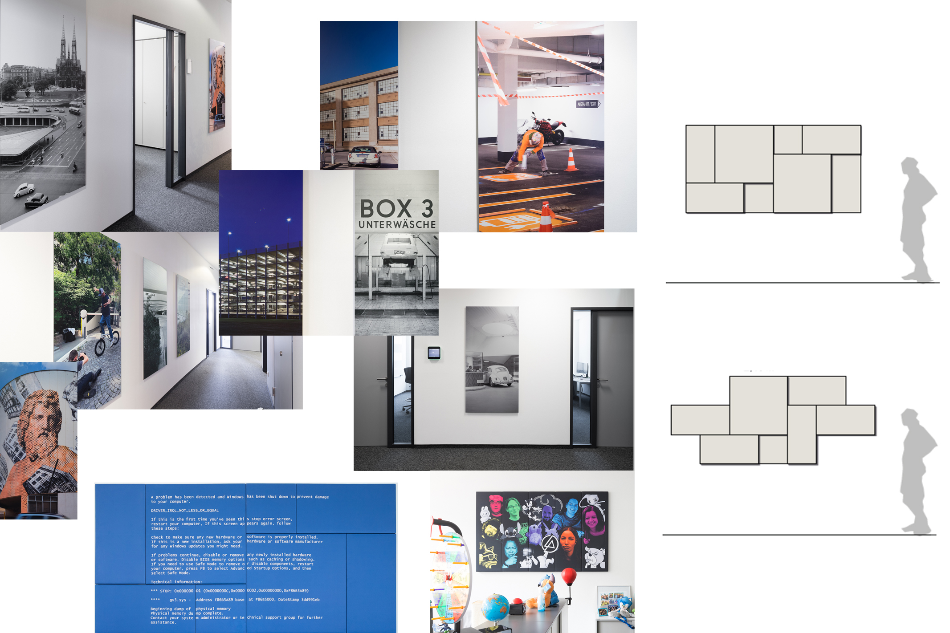
Key internal areas of the Wipark headquarters, located on one floor of the towering ORBI Tower, were redesigned. The goal was to improve the employee experience. The break room opens onto the hallway, and small gathering areas are interspersed along the hallways, providing space for informal conversations and brief meetings. The acoustics in the cubicles were improved with printed panels. The visual concept extends across the entire floor and features large-format photographic works in the hallways and at prominent locations. The images depict important company buildings and range from historical photographs to current images of newly redesigned parking garages.
Thomas-Klestil-Platz 13, 1030 Vienna / Completion: July 2026
Client: 2026 WIPARK Garagen GmbH
Team: Victoria Pichler
Photos: Christoph Panzer
Drywall installation, general contractor: immOH! Energie und Gebäudemanagement GmbH
Carpentry: Krumböck GmbH