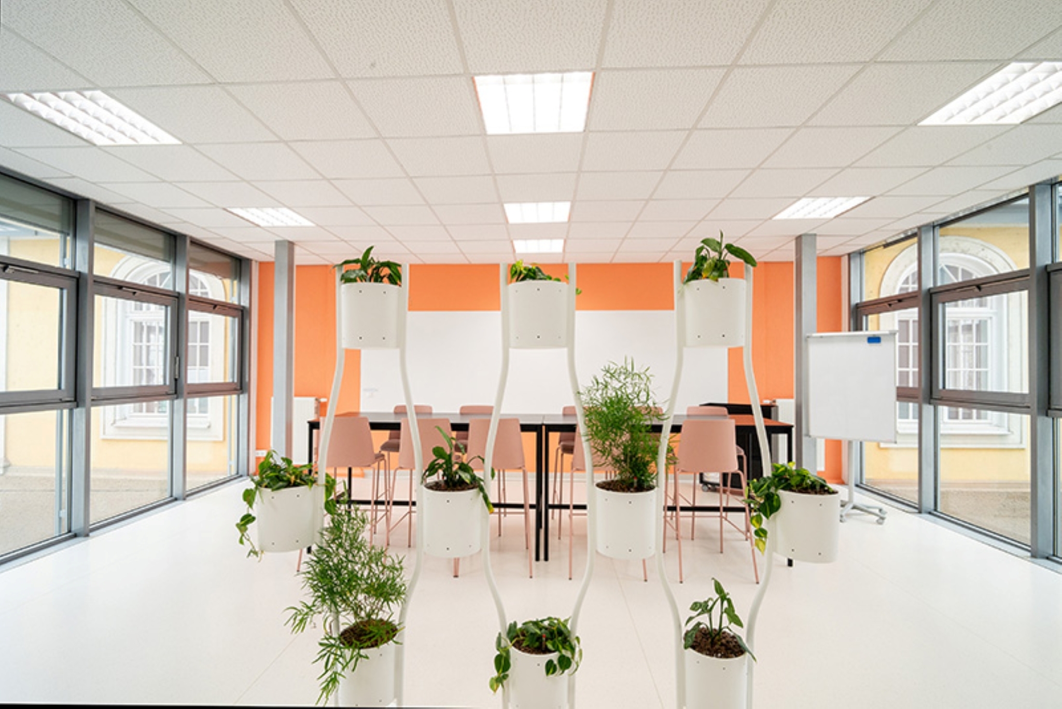
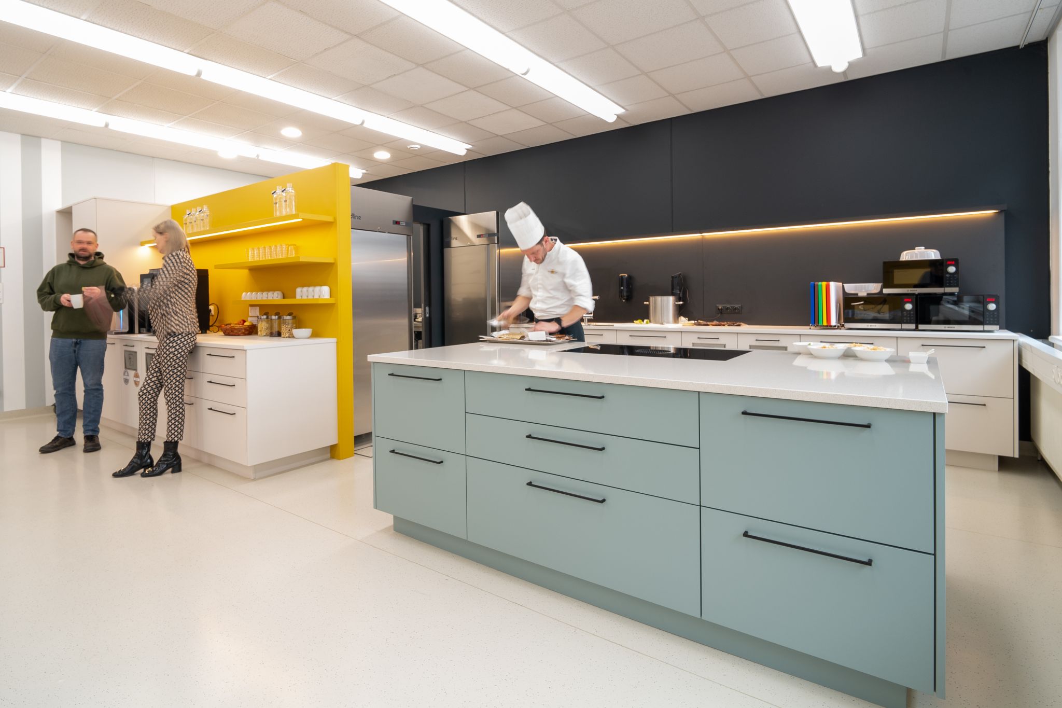
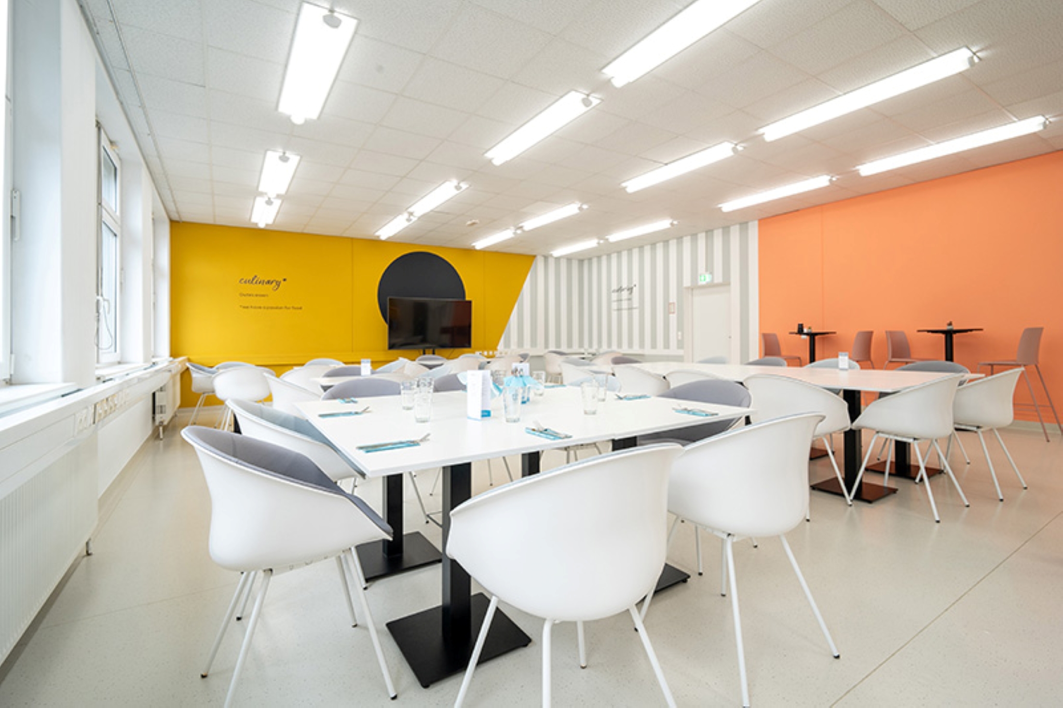
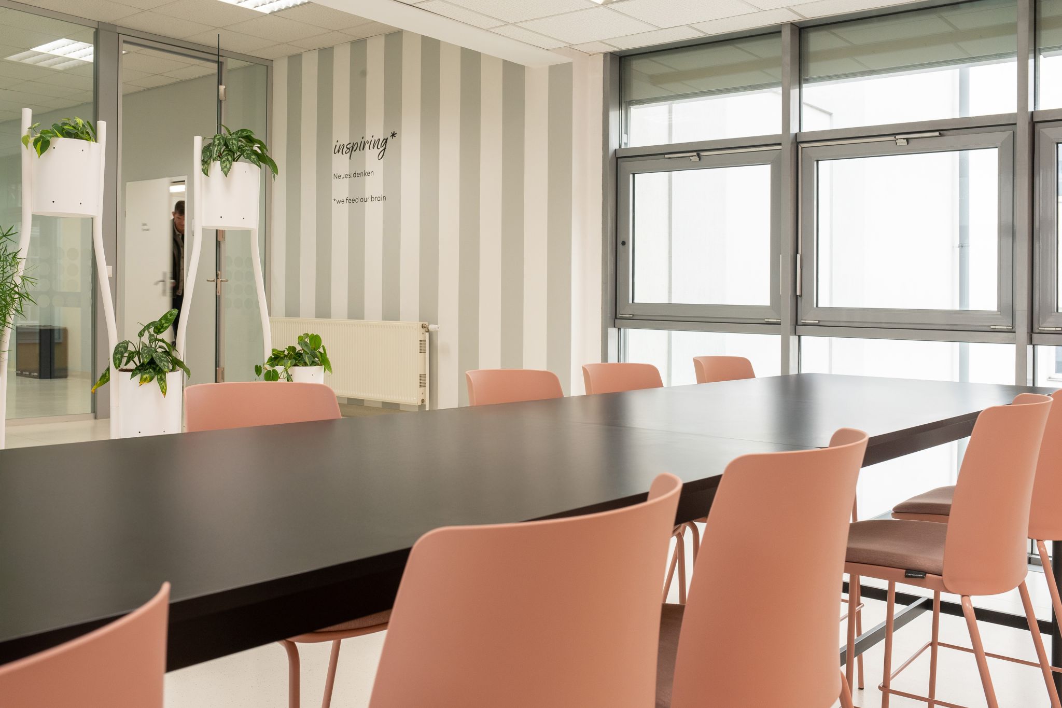
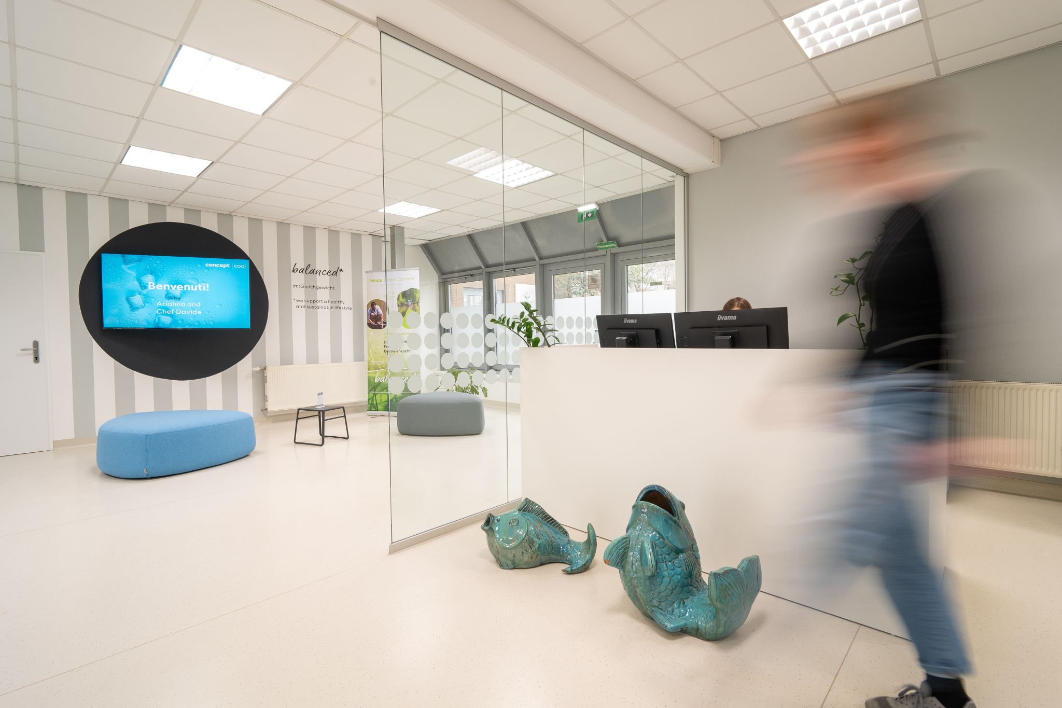
The existing space in a former university of applied sciences building in St. Pölten was adapted to serve as an office location. The location features a spacious reception area, a cafeteria with a show kitchen and prep kitchen, a social lounge, 37 workstations in individual and open-plan offices, and three meeting rooms.
For temporary office use, the common areas were given a lively, trendy design, while the workspaces were deliberately designed to be quiet and understated.
St. Pölten 3100 / Completion: 2024
Client: bg Services GmbH / binca group
Team: Victoria Pichler
Usable floor area (NF): 1,070 m²